
Clear Edge Works
Work With Us
- Target Government, NGOs, and private clients.
- Show capabilities and willingness to collaborate.
- Encourage contact for partnerships.
01
Initial Consultation
We begin with a discussion to understand the client’s vision, needs, functional requirements, style preferences, timeline, and budget. This stage helps define the scope of the project and align expectations.
02
Site Visit & Assessment
Our team conducts a comprehensive site visit to evaluate the space. During this stage we:
- Take accurate measurements.
- Document existing conditions through photos and notes
- Assess structural elements, lighting, circulation, and services
- Identify opportunities and constraints that may influence the design
03
Concept Development
Based on insights from the consultation and site assessment, we develop an initial design concept that reflects the client’s vision. This may include:
- Mood boards and design inspiration
- Layout proposals
- Material and color palette ideas
- Preliminary sketches or visual concepts
04
Space Planning & Design Development
The concept is refined into a detailed design proposal. This stage includes:
- Optimized space planning and layout design
- Furniture and fixture selection
- Lighting and finishes specification
- Technical drawings and design documentation
05
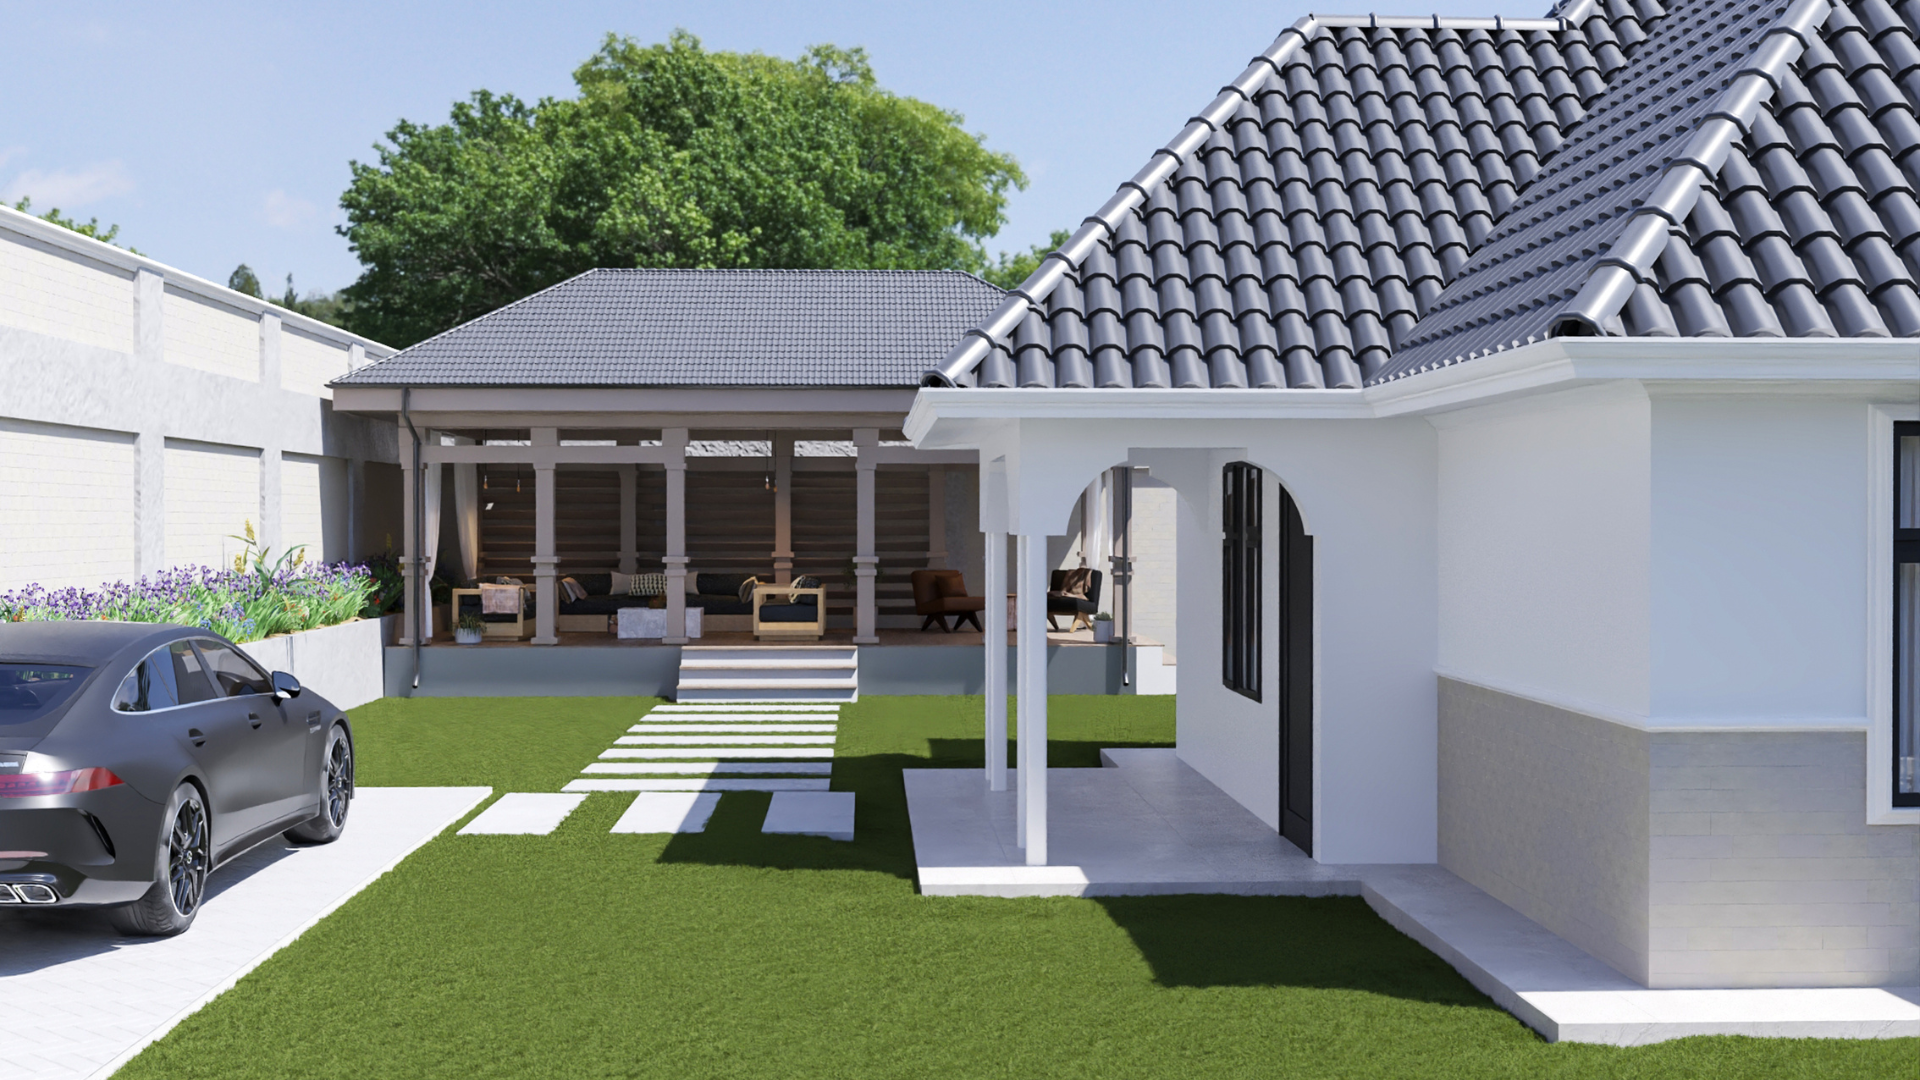
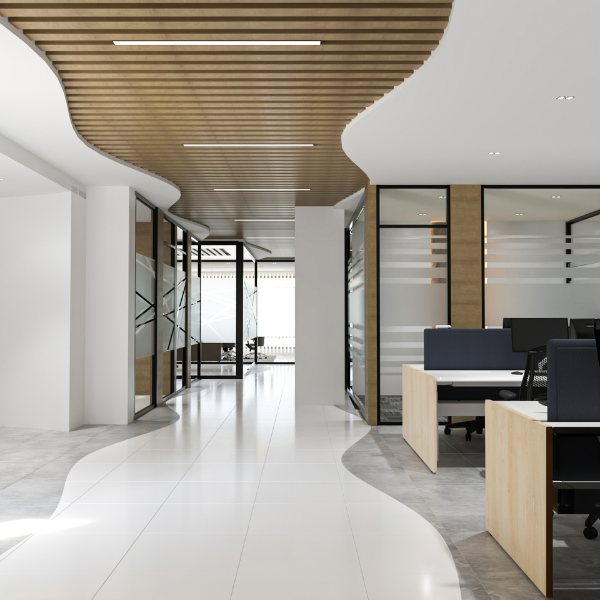
3D Visualization
To help clients clearly visualize the final outcome, we produce realistic 3D renders and architectural visualizations showing the design, materials, lighting, and spatial experience before implementation begins.
06
Client Review & Design Approval
We present the design proposal and visualizations to the client for feedback. Adjustments are made where necessary until the design fully meets the client’s expectations and approval is granted.
07
Budgeting & Project Planning
Once the design is approved, we prepare a detailed cost estimate and project implementation plan. This stage defines:
- Project budget
- Material sourcing
- Work schedule and milestones
08
Procurement & Preparation
Materials, furniture, fixtures, and finishes are sourced and prepared for installation. Coordination with suppliers, artisans, and contractors ensures everything is ready for smooth execution.
09
Design Implementation
Our team oversees and executes the construction and installation process. This includes:
- Site coordination and supervision
- Interior construction and finishes
- Furniture and fixture installation
- Quality control throughout the project
10
Final styling and project handover
he final touches are added to bring the space to life. After inspection and quality checks, the completed space is presented to the client and formally handed over.